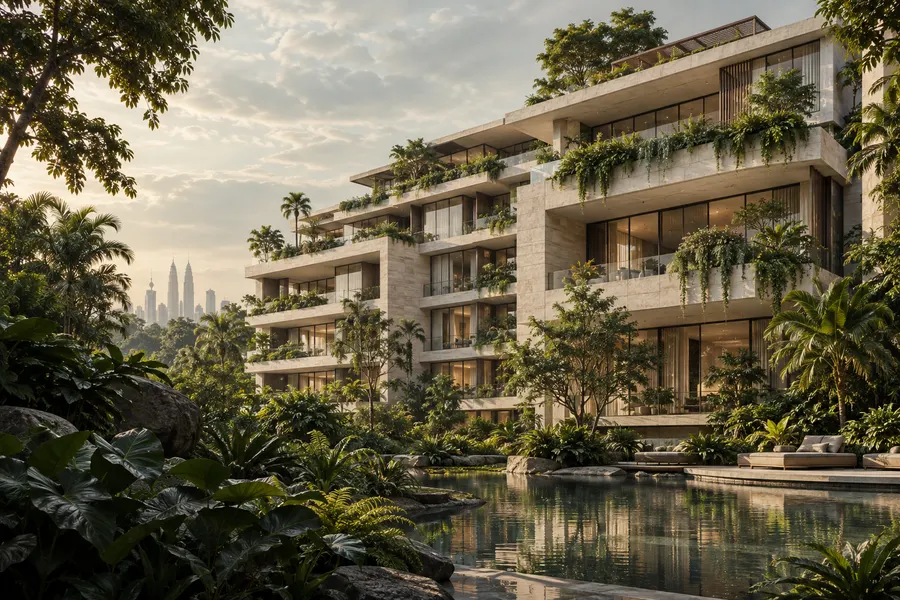
TROPICAL LIVING, REIMAGINED
Room to livedifferently.
Thoughtful homes. A greener outlook.
A little more space for what matters.
Closer to nature.
Closer to yourself.
A home should give you room to exhale. At AER, open spaces, natural materials and greenery shape a different kind of everyday.
Discover life at AER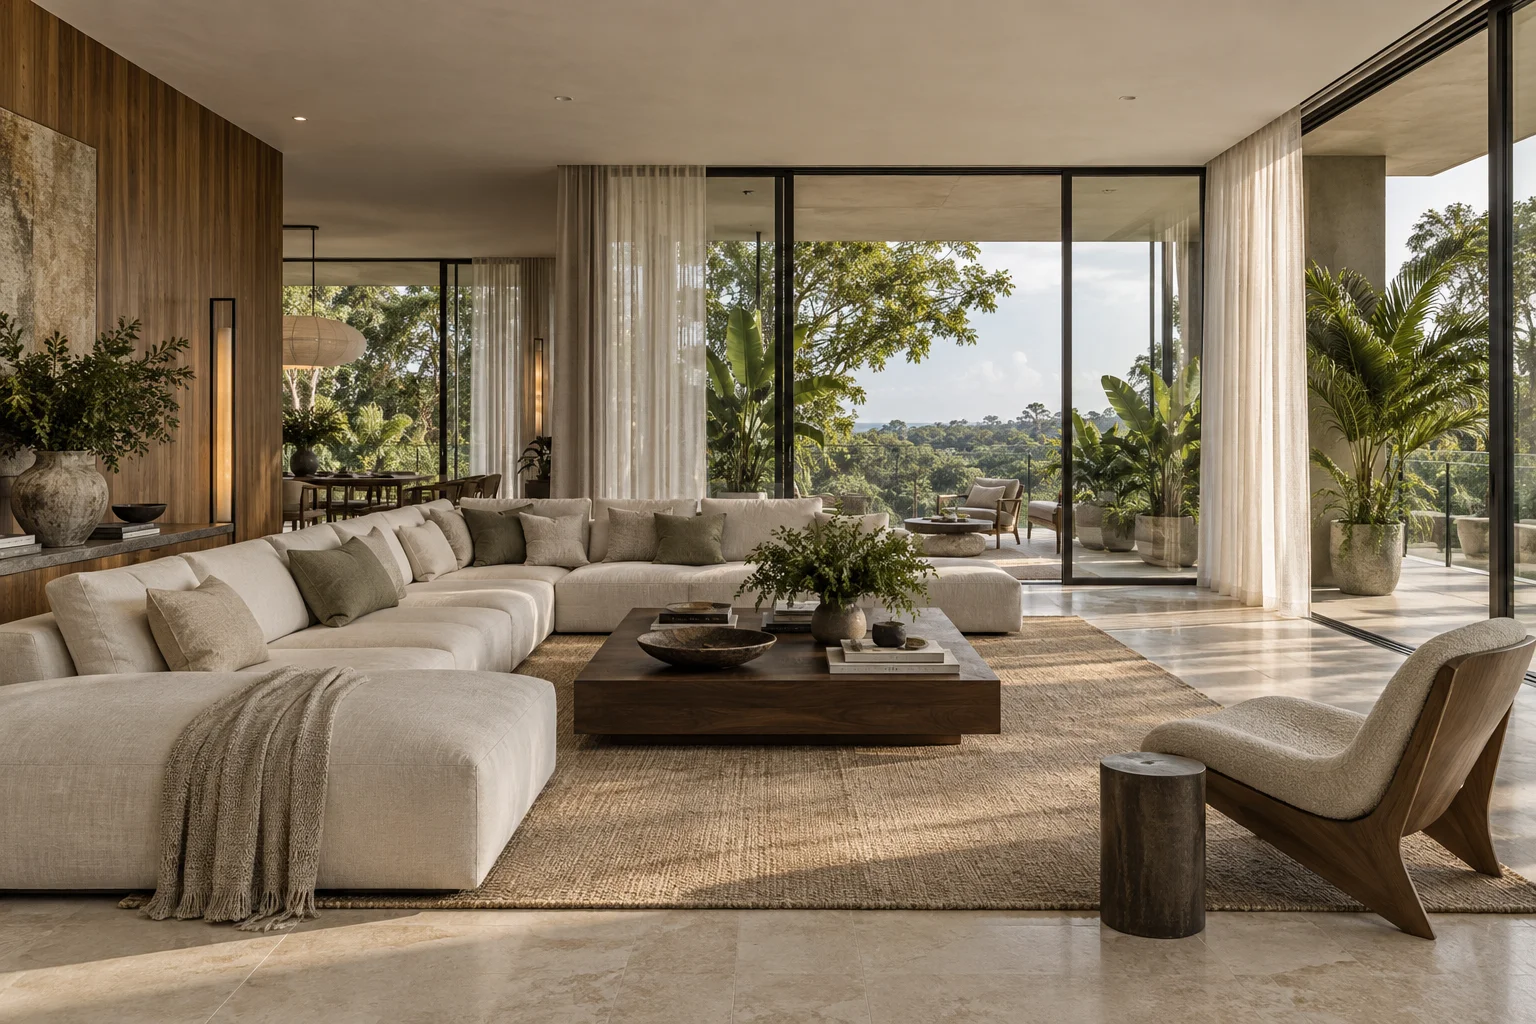 Spaces that let the outside in.
THE RESIDENCES
Find your kind of space.
From a place for two to room for everyone.
Explore three ways to make yourself at home.
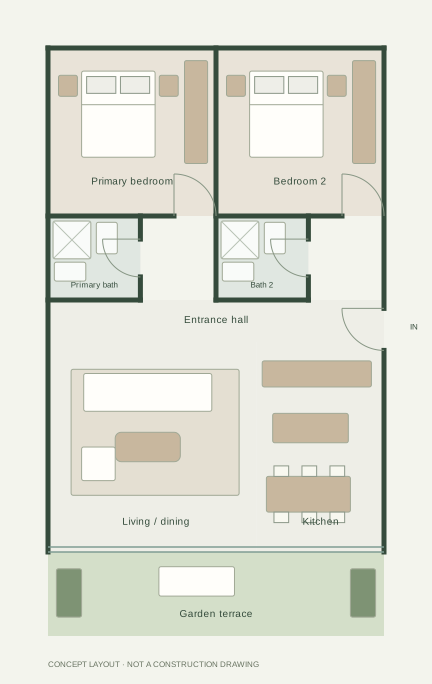
Drag to rotate · Pinch or scroll to zoom
The Garden Suite · Interior concept
Download plan ↓YOUR EVERYDAY RETREAT
The Garden Suite
An easy, open way of living. A generous shared space flows onto a planted terrace, with quiet corners to call your own.
- Bedrooms
- 02
- Bathrooms
- 02
- Outdoor space
- Garden terrace
Illustrative images and layouts. The 2D plan and 3D model share a concept layout; imagery is a mood reference, not an exact rendering.
Download 3D model (.glb) ↓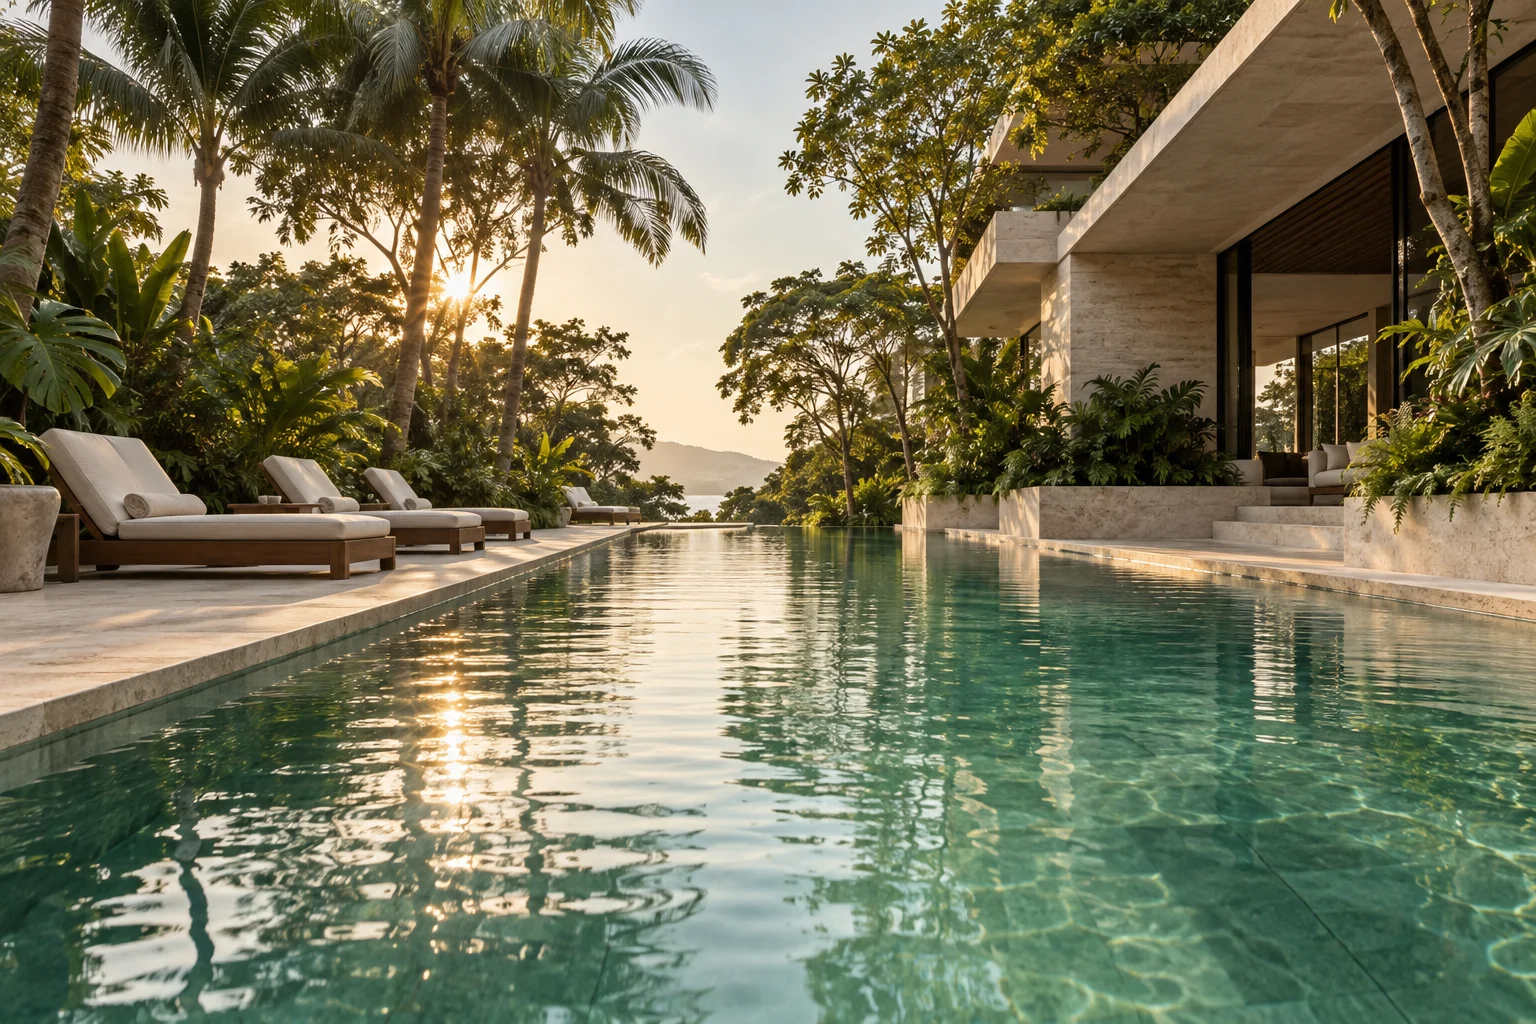
LIFE AT AER
A slower pace.
A fuller life.
Morning laps. Unhurried afternoons.
Evenings with nowhere else to be.
A pool among the trees
A refreshing start, or a quiet end, to your day.
Room to reconnect
Green spaces for a conversation, a book, or simply a pause.
Life, open to the outdoors
Generous terraces bring a little nature into every day.
A different perspective.
Take a closer look at the spaces that make a home.
YOUR NEXT CHAPTER
Picture yourself
here.
Tell us what home looks like to you.
Let’s start with a conversation.
This is a showcase concept. Preview your enquiry below; no information is sent or stored.